Continuous cladding for ventilated façades
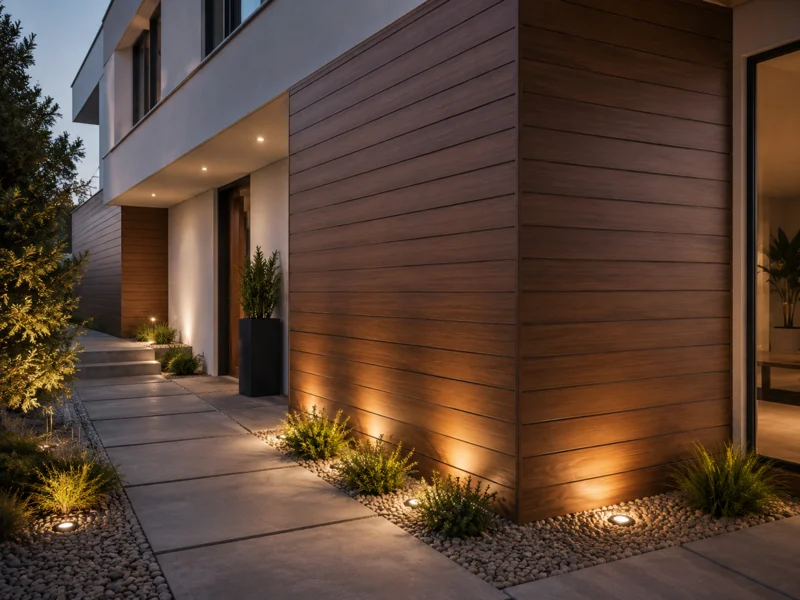
COVERAGE TOTAL is the system designed for the creation of continuous cladding with large aluminium slats.
The system uses 150 and 250 mm slats, which can be installed directly on the wall or onto an aluminium substructure, allowing the insertion of insulation panels and the creation of high-performance ventilated façades.
The slats are fixed using stainless steel brackets, which ensure mechanical stability and allow proper thermal expansion of the material.
Installation is carried out from bottom to top using a dedicated starter profile, ensuring precision and alignment during installation.
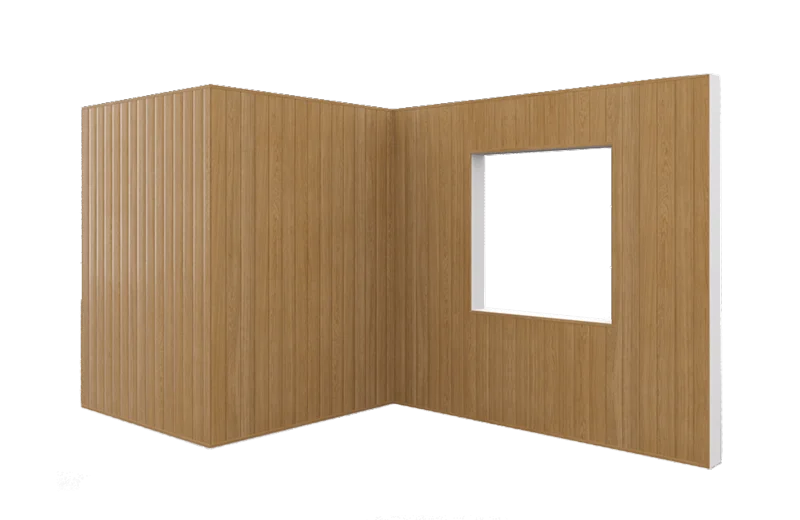
The presence of end profiles and compensation profiles allows the system to be used also on:
- concave and convex corners
- articulated surfaces
- large façades
COVERAGE TOTAL is the ideal solution for energy and architectural renovation projects, where aesthetics, performance and durability must coexist in a single system.